
Updated for FEMA's October 2025 Flood Insurance Manual
Flood Insurance Foundation Types in California: Slab, Raised Foundation, Hillside or Elevated?
Raised foundation, hillside lower level or living space over a garage? The right foundation type is the key to getting the coverage you expect. Here's how California homes are classified.

Reviewed by Aaron J. Farmer, licensed flood specialist CA License #0L75450 · Last reviewed November 4, 2026
A claim we won’t forget
One of our customers listed her home’s foundation as a concrete slab. She wasn’t guessing: that’s what her home appraisal said, and it may well have been fine for an appraisal. It wasn’t right for flood insurance. Her home was actually elevated, with its ground level below the main living floor.
Her private flood policy was written on a form that mirrors the NFIP’s standard flood policy. Under that kind of wording, the area below an elevated home’s lowest floor can be limited to a short list of covered items. When she filed a claim, most of what was on her ground level had no coverage. She believed she had far more protection than she did.
If her policy had described the home as elevated from the start, she and her agent would have seen that the ground level had limited coverage, and she could have moved belongings upstairs or looked for a policy that covers that area.
Her story is the lesson of this guide: having the right foundation type on your policy is the key to getting the coverage you should get. “What type of foundation does your home have?” is one of the first questions on every flood quote. It deserves more than a guess. Your foundation type helps set your price, and your home’s actual foundation decides which parts of it a claim will pay for. When the paperwork says one thing and the house is another, the claim follows the house.
California homes make this harder than most. True basements are rare here. Instead we see raised foundations with crawlspaces, hillside homes with a lower level dug into the slope, living space over a garage, converted garages, coastal homes on pilings and slabs built up on fill. This guide explains FEMA’s six foundation types, how each applies to the way California homes are built, and how to work out which one you have.
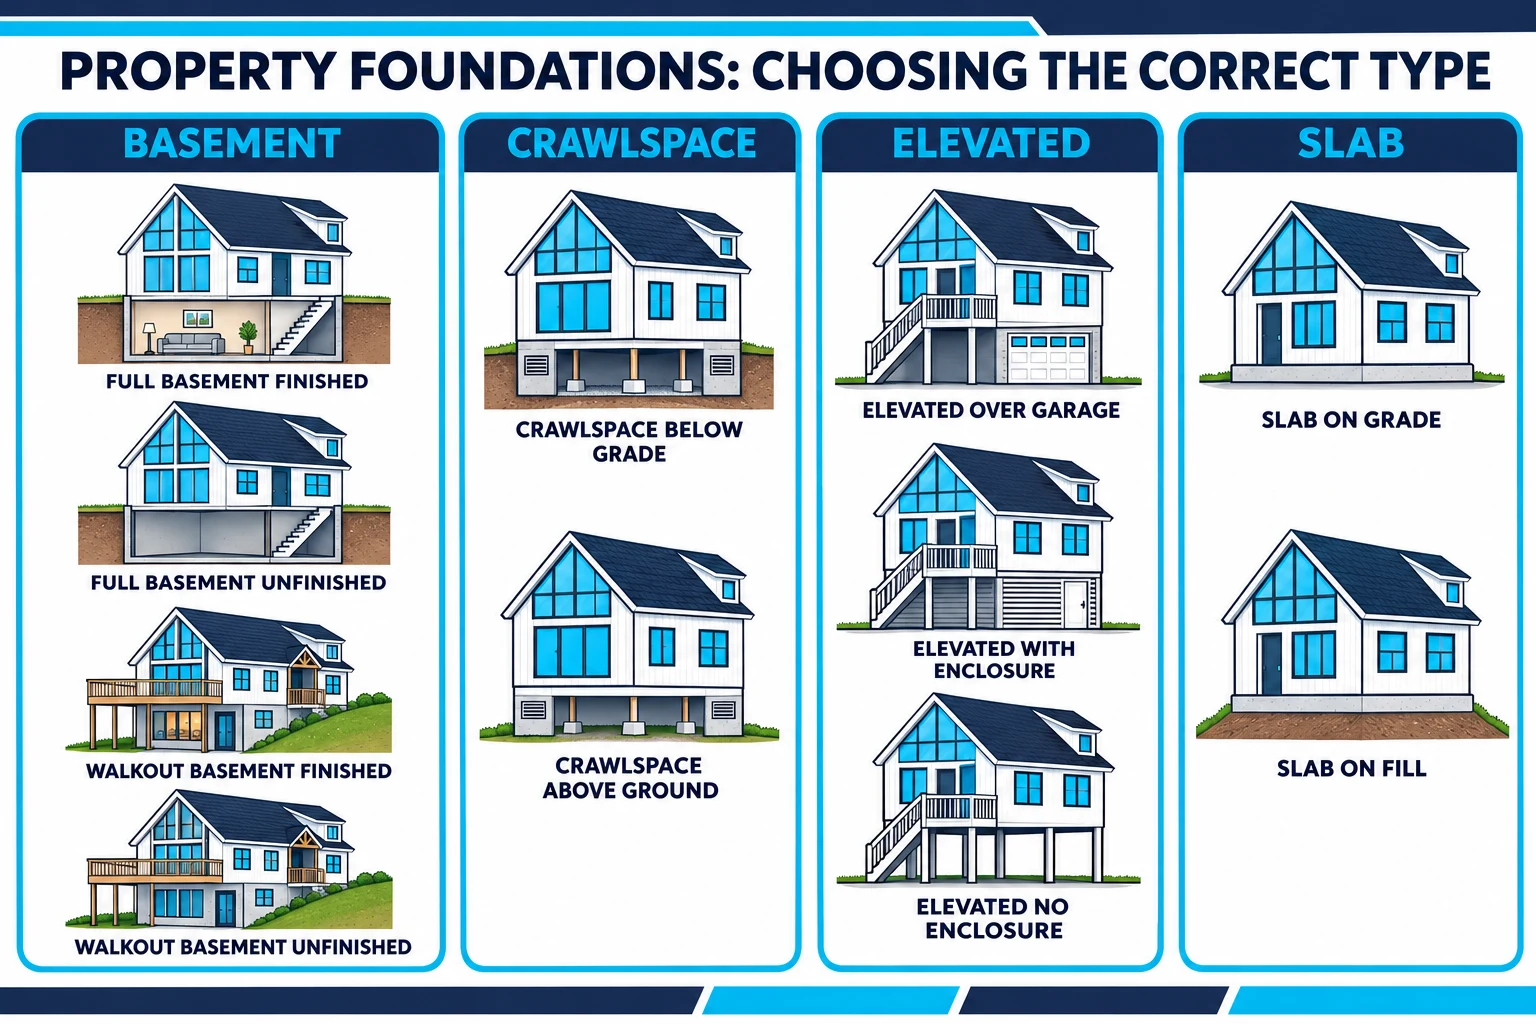
Why foundation type matters for California flood insurance
A foundation type is FEMA’s category for how your home sits on the ground, and it’s one of the inputs FEMA uses to price every NFIP policy. Los Angeles County Public Works lists the Risk Rating 2.0 variables as “distance to flooding source, flood type, building occupancy, construction type, foundation type, ground elevation, first floor height, number of floors, and prior claims” (LA County Public Works). First floor height is the height of your lowest floor above the ground next to the house, and FEMA’s rule of thumb is simple: “Generally, buildings that are higher off the ground have lower risk” (FloodSmart).
Foundation type also decides coverage. The NFIP’s Standard Flood Insurance Policy, and the many private policies that copy its wording, limit what they pay for in any basement and, for newer elevated homes in most high-risk A and V zones (listed below), below the lowest elevated floor. Get the foundation wrong and you can be paying for one building while insured for another. For more on how FEMA prices policies, see how Risk Rating 2.0 affects policyholders.
California homes are built differently
Only about 5% of California homes have a basement, compared with 30% nationwide, according to the U.S. Energy Information Administration’s 2024 Residential Energy Consumption Survey. In Pennsylvania it’s 68%. So most flood insurance advice written for the rest of the country, which is often about basements, doesn’t describe the typical California home.
What California has instead:
- Raised foundations. Many older homes sit on a raised concrete foundation with a crawlspace underneath. The California Earthquake Authority describes the type: “A house with a raised foundation has an area created underneath the dwelling floor (may be referred to as a crawl space).” In 2018 it counted 1.2 million California houses with this kind of foundation that needed an earthquake retrofit. Most were built before 1979 (CEA).
- Slabs. In our experience, most newer tract homes, from the Inland Empire to the Central Valley, are built on a concrete slab.
- Hillside homes. From the Berkeley and Oakland hills to Los Angeles canyons and San Diego’s mesas, many homes have a lower level dug into the slope, a split level, or a deck-level home on posts.
- Living space over a garage. We see it often in San Francisco, coastal towns and Delta communities.
- Manufactured homes. California has about 507,800 mobile homes, roughly 3.4% of all housing units (U.S. Census Bureau, American Community Survey 2024, table B25024). FEMA’s manual lists a mobile home with skirting around its frame as Elevated Without Enclosure.
FEMA’s six foundation types, with California examples
FEMA’s October 2025 Flood Insurance Manual recognizes six foundation types, and one has to be chosen for every NFIP policy. Private carriers use similar categories.
| FEMA foundation type | What it means | Typical California examples | Flood-openings discount possible? |
|---|---|---|---|
| Slab on Grade | Concrete slab, or a stem wall filled with soil, with no air space under the floor | Newer tract homes; slab homes built up on fill; townhomes with frame walls on a full slab | No |
| Crawlspace | Lowest floor raised over a short crawlspace (above ground, or shallow below ground) | Older raised-foundation homes and bungalows | Yes |
| Elevated With Enclosure Not on Posts, Piles or Piers | Floor sits on full-height solid foundation walls, with an enclosed level below | Hillside walkout lower levels; homes over a concrete-walled garage | Yes |
| Elevated With Enclosure on Posts, Piles or Piers | Raised on posts or piers, with walls enclosing some or all of the space below | Delta and coastal homes with a garage or storage room underneath | Yes |
| Elevated Without Enclosure | Raised on posts, piles or piers and open below | Beach homes on pilings; canyon homes on posts | No |
| Basement | Any floor below ground on all sides | Rare: some older homes and mountain homes; sunken rooms; underground garages | No |
The discount column comes from FEMA’s Risk Rating 2.0 guide for single-family homes, which marks these three foundation types as possibly eligible for a proper flood openings discount.
Slab homes, slabs on fill and converted garages
FEMA’s Slab on Grade type covers “slab-on-grade or slab-on-stem-wall with fill.” Our quote form splits it into slab on grade and slab on fill because the difference can matter for price. A stem wall filled with soil lifts the floor above the ground next to the house, which raises the first floor height FEMA uses in pricing. A wide pad of fill raises the ground itself, so first floor height may not change, though the higher ground can still help.
In parts of the Sacramento region, new homes in a floodplain have to be built up. Sacramento County requires that “the lowest finished floor for new construction shall [be] at least 1.5 feet above the base flood elevation (BFE),” and that “building pads for slab-on-grade construction shall be at least one-foot above the BFE” (Sacramento County Water Resources). See our Sacramento flood insurance guide for more on the region.
Converted garages and attached rooms trip up many California owners. FEMA’s manual says a raised-foundation home with an attached slab-level finished room, or a garage converted to living space, is rated as Slab on Grade. For an elevated home with an enclosure, the same applies when the converted room’s floor is at or below the enclosure floor. If you’ve converted a garage or added a slab-level room, your foundation type may have changed even though the rest of the house didn’t.
Raised foundations and crawlspaces
A raised-foundation home is FEMA’s Crawlspace type in most cases. Two measurements can move it into a different category:
- A tall above-ground crawlspace becomes an enclosure. Say the crawlspace floor is at or above the outside ground, but it’s more than 5 feet from there to the top of the floor above. Then the manual says to rate the home as Elevated With Enclosure Not on Posts, Piles or Piers.
- A deep crawlspace becomes a basement. A crawlspace floor below the outside ground on all sides is a “subgrade crawlspace,” allowed only if it’s “no more than 5 feet below the top of the next higher floor” and “no more than 2 feet below the Lowest Adjacent Grade.” Past either limit, FEMA treats it as a basement.
In our experience, most California crawlspaces are well inside those limits, but older hillside homes sometimes have deeper ones. A tape measure settles it. Proper flood openings in the crawlspace walls can also earn a discount, so tell your agent if your vents were installed as flood openings.
Hillside homes: walkouts, split levels and homes on posts
Hillside homes are where foundation type gets argued about most. The rule is the same as anywhere else: look at the ground on every side of the lowest floor.
- A lower level that opens to the yard on the downhill side is a walkout, not a basement. Say the main floor sits on full-story concrete or masonry foundation walls, with the main living space upstairs. For that case, FEMA’s manual says: “If the building has a ‘walkout basement,’ refer to foundation type Elevated with Enclosure Not Posts, Piles, Piers.” A lower level framed in wood on a slab may be Slab on Grade instead, so send photos.
- A lower level buried on every side is a basement, even if it has a door at the bottom of an outdoor stairwell.
- A split-level home follows its bottom floor: at or above grade on at least one side, it’s rated with the slab diagrams; below grade on all sides, it’s a basement.
- A home on posts above a slope with nothing enclosed underneath is Elevated Without Enclosure. Lattice, wood or plastic slats, or insect screening around the bottom still count as no enclosure.
A hillside walkout can still have limited coverage on its lower level. On an NFIP policy that happens when two things are true: the home was built (or substantially improved) after your community’s first flood map, which FEMA calls post-FIRM, and it sits in a numbered A zone, AE, AH, AR, V1–V30 or VE. In our experience, many California hillside homes are mapped Zone X, where that limit doesn’t apply. Look up your zone with our flood zone lookup before you assume either way.
Hillside homes below burn scars face another risk. FEMA says “flood risk remains significantly higher until vegetation is restored up to five years after a wildfire” (FloodSmart). Mudflow is covered as a flood: FEMA defines it as “a river of liquid and flowing mud on the surface of normally dry land areas, as when earth is carried by a current of water.” Landslides and slope failures are not mudflow and aren’t covered (FEMA mudflow fact sheet). Like any flood claim, it also has to be part of a general condition of flooding affecting at least two acres or two properties, one of them yours. Our guide to debris flow after wildfires covers this in more detail.
Homes with living space over a garage
Our quote form calls this “elevated over garage,” but FEMA doesn’t always agree that the house is elevated. It depends on how the garage level is built.
- On posts, piles or piers with the garage walled in below: Elevated With Enclosure on Posts, Piles or Piers, even when the garage has a concrete slab floor. What holds the house up decides it, not the garage floor.
- Garage level with concrete or block walls, used only for parking, storage or access: Elevated With Enclosure Not on Posts, Piles or Piers. FEMA’s manual says a multi-floor building whose lowest floor has masonry or concrete block walls and “is only used for storage, parking, or building access is an elevated building.”
- Wood-frame garage walls on a slab that covers the whole footprint: Slab on Grade, not elevated. The same goes for “knee walls,” block partway up with wood framing above, when they sit on a slab. In our experience, many townhomes with a tuck-under garage fall into this group, though every building has to be checked.
Why it matters: in an elevated post-FIRM home in the high-risk zones above, an NFIP policy limits the garage or enclosure to nearly the same short list of items as a basement. Private policies that mirror the NFIP form can do the same. The customer at the top of this page learned it the hard way: her ground level was the area below an elevated home’s lowest floor.
Coastal homes on pilings
In coastal V zones, federal floodplain rules require new and substantially improved homes to be “elevated on pilings and columns,” with the space below either “free of obstruction” or built with breakaway walls (44 CFR 60.3(e)). In Malibu, where beachfront homes are being rebuilt after the January 2025 Palisades Fire, the Santa Monica Daily Press reported that homes in the VE zone “must be elevated, with the space beneath kept clear to allow ocean water to flow freely.”
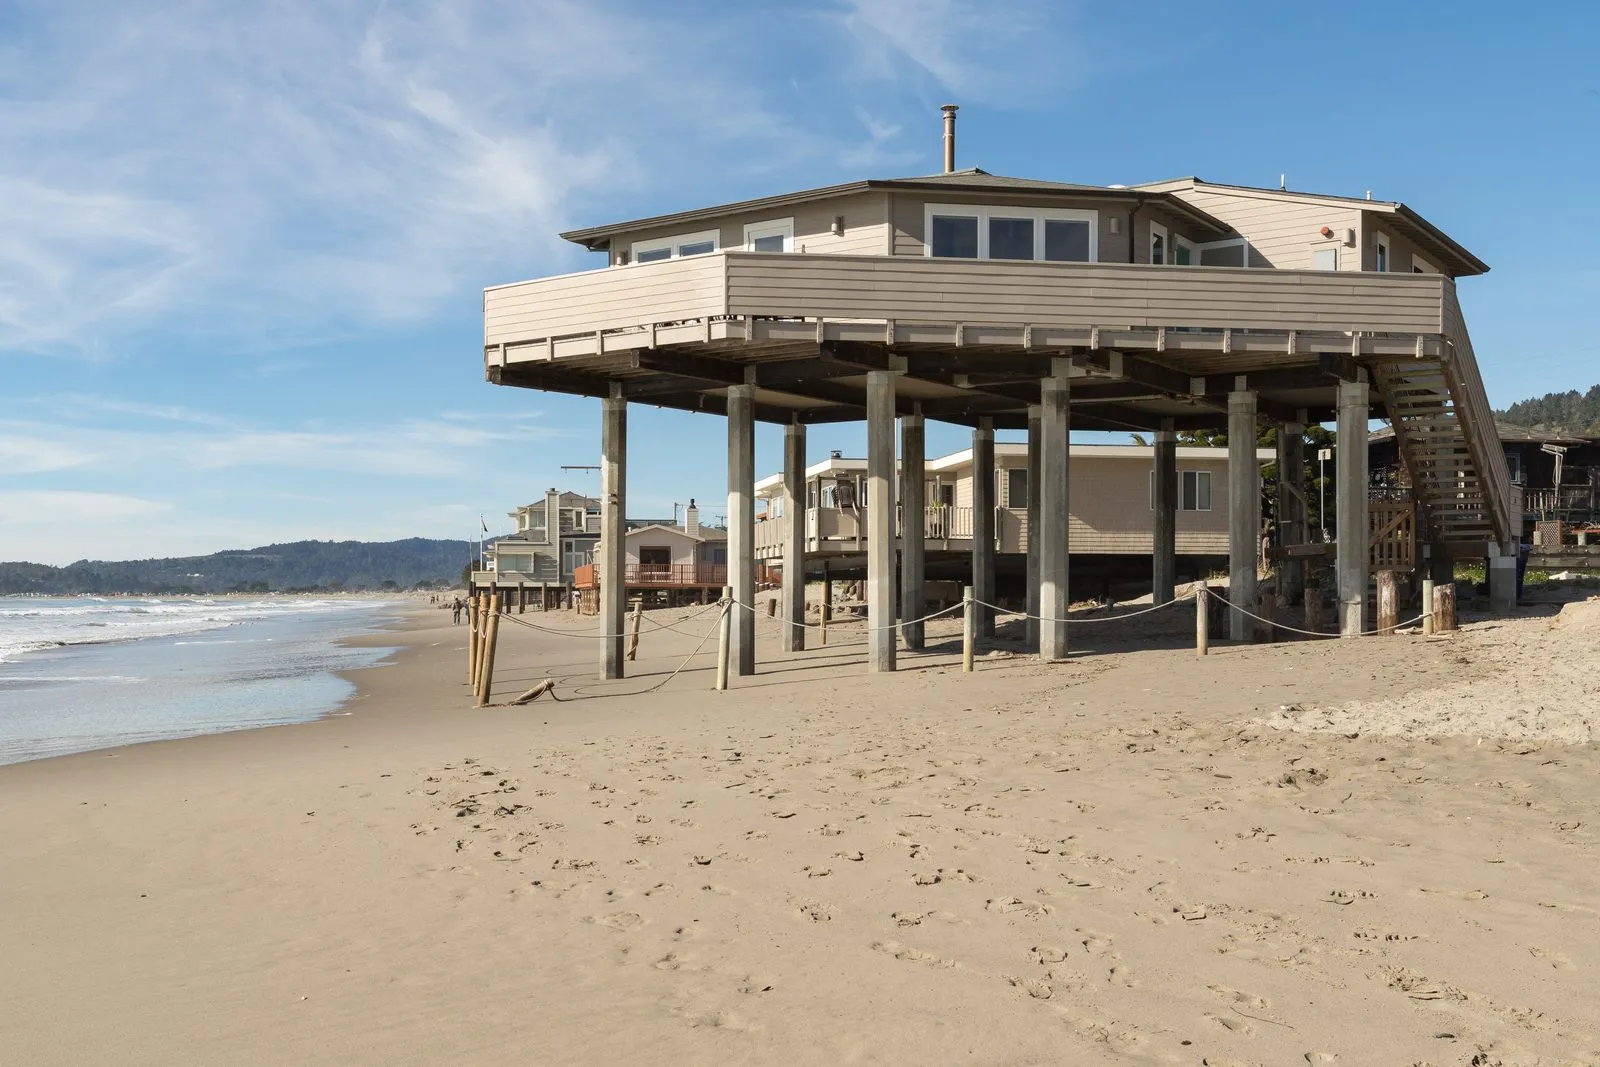
An open home on pilings is Elevated Without Enclosure. Wall in a storage room or garage below, and it becomes Elevated With Enclosure. In a post-FIRM home in a V zone, that enclosed area gets only limited coverage. See our guide to flood zones V and VE.
True basements in California
You’ll find true basements in some older homes, mountain homes and a few hillside houses. Sunken living rooms can count too, and in our experience they’re common in mid-century California homes. The flood policy’s definition of a basement includes “any sunken room or sunken portion of a room” whose floor is below ground level on all sides (Standard Flood Insurance Policy, Section II.C). Whether yours qualifies depends on where its floor sits compared with the ground outside. The rules are the same as anywhere: an NFIP policy covers a basement only for a named list of items, such as furnaces, water heaters, washers, dryers and freezers, in every flood zone. Finished walls, carpet, furniture and electronics aren’t covered, so a finished basement “man cave” is covered for very little, and in our experience most owners don’t know it. Our sister site, Statewide Flood Insurance, has a full guide to basement flood insurance, including full vs. walkout vs. daylight basements, sump pumps and drain backup.
A discount for where your water heater and furnace sit
In many California homes, the water heater sits in the garage and the furnace sits in the attic, a closet or under the house. Where they sit can earn a discount. Under FEMA’s October 2025 Flood Insurance Manual (Table 17), the NFIP gives a mitigation discount when the listed equipment is raised to the right height for your foundation type, or to the base flood elevation with an elevation certificate or other proof:
- One-story slab home: at least as high as the attic, with documentation such as a photo in the policy file.
- Slab home with two or more floors: within a foot of the second floor or higher.
- Raised foundation (crawlspace): within a foot of the floor above the crawlspace.
- Elevated home, including living space over a garage: within a foot of the lowest elevated floor.
For building coverage, every listed item has to qualify: the central air conditioner and heat pump (including outdoor compressors), the furnace, the water heater, and any elevator or solar battery equipment. If you also insure contents, the washer, dryer and freezer have to be raised too. An attic furnace alone won’t earn the discount if the water heater is still on the garage floor. Tell your agent where each item sits, and include a photo.
What happens if the foundation on your policy is wrong?
Two different things can go wrong, and our customer’s story shows the first one. When an adjuster arrives, the policy is applied to the building that’s actually there. If the real foundation comes with coverage limits, such as the area below an elevated floor, those limits apply no matter what the application said. Fixing the label after a flood can’t add coverage the policy never gave that part of the house.
The second is price. On an NFIP policy, if the correct foundation would have cost more, the policy only buys what your premium paid for (Standard Flood Insurance Policy, Section VII.D). The insurer bills the difference, and if it’s paid within 30 days your full coverage is restored. If not, the claim is settled on the smaller amount. If the correct foundation costs less, FEMA refunds the overcharge, going back as far as 5 years before your current policy term. Private policies set their own rules, so ask how yours handles a rating error. A foundation misstated on purpose can void the policy outright under Section VIII.A.
How to find your foundation type
- Start outside, at the lowest corner of the lot. On a sloped California lot, the downhill side usually tells you the most. Note whether the lowest floor sits below the ground, at ground level or raised above it, and check the other sides too.
- Look underneath. Vents along the base of the walls usually mean a crawlspace. Measure it. Posts or piers mean an elevated home: note whether the space below is open, walled in, or a garage.
- Check the garage. Is the garage level concrete or block, wood frame on a slab, or walls between posts? See the diagram above.
- Remember conversions. A converted garage or slab-level addition can change a raised home’s type to Slab on Grade.
- Find your elevation certificate, often in the escrow or disclosure package if your home is in a high-risk zone. Its building diagram number maps to a FEMA type: 1A, 1B or 3 (slab), 2A, 2B or 4 (basement), 5 (on posts, open below), 6 (on posts with an enclosure), 7 (full-story foundation walls, including walkouts), 8 or 9 (crawlspace). An elevation certificate isn’t required for NFIP rating, but if you send one, FEMA compares the premium using it with the premium using its own data and uses whichever is lower (FEMA Flood Insurance Manual).
- Treat the appraisal, MLS listing and county assessor record as hints, not answers. None of them is written for flood insurance, and our customer’s appraisal was wrong for this purpose.
- Take photos from each side and of whatever is under the floor, and include them with your quote request.
Still unsure? Our California team reviews foundation photos every day. Send yours with a quote request or call 855-CAL-FLOOD (225-3566), and we’ll match your home to the right FEMA type before we compare NFIP and private flood prices. If you’re dealing with a loss now, start with our flood claim guide.
Common questions
Is a raised foundation the same as a crawlspace for flood insurance?
Usually, yes. A raised foundation with a short open area under the floor is FEMA’s Crawlspace type. It can change in three cases. If the crawlspace floor is more than 5 feet below the top of the floor above, the home is rated as elevated with an enclosure (above-ground crawlspace) or as a basement (below ground on all sides). If a below-ground crawlspace floor is more than 2 feet below the outside ground, it’s a basement. And if a slab-level room or converted garage is attached, it’s Slab on Grade.
Is my hillside home’s lower level a basement?
Only if its floor is below the ground outside on every side. If it opens to the yard at ground level on the downhill side, it’s a walkout, not a basement. When the main floor sits on full-story concrete or masonry walls, FEMA rates the home as elevated with an enclosure. A wood-framed lower level on a slab may be rated Slab on Grade instead.
I converted my garage into living space. Does that change my foundation type?
It can. FEMA’s manual says a raised-foundation home with an attached slab-level finished room or converted garage is rated as Slab on Grade. For an elevated home with an enclosure, the same applies if the converted room’s floor is at or below the enclosure floor. Tell your agent about any conversion or slab-level addition.
Does flood insurance cover mudflow after a wildfire?
Yes, mudflow falls under the flood policy’s definition of a flood. FEMA defines it as a river of liquid and flowing mud on normally dry land, as when earth is carried by a current of water. It has to be part of a general condition of flooding affecting at least two acres or two properties. Landslides and slope failures aren’t mudflow and aren’t covered.
My appraisal says slab. Should I use that?
Not without checking. Appraisals aren’t written for flood insurance. Our customer’s appraisal said slab, but her home was elevated, and most of what was on her ground level turned out to have no coverage. Look at the house itself, or send your agent photos.
Does foundation type affect my flood insurance premium?
Yes. Foundation type is one of the NFIP’s Risk Rating 2.0 rating variables, along with first floor height, ground elevation, distance to a flooding source and other building details. Generally, homes that are higher off the ground have lower risk.
Is a sunken living room a basement for flood insurance?
It can be. The flood policy’s definition of a basement includes “any sunken room or sunken portion of a room” whose floor is below ground level on all sides. If the sunken floor is at or above the ground outside on at least one side, it isn’t a basement.
Can I get a discount if my water heater and furnace are raised?
Possibly. The NFIP gives a mitigation discount when all the listed equipment, including the furnace, water heater, central air and heat pump, is raised to the right height for your foundation type (attic height for a one-story slab home), or to the base flood elevation with proof. If you also insure contents, the washer, dryer and freezer must be raised too.
Sources: FEMA, NFIP Flood Insurance Manual, October 2025 edition (Section 2, Reformation; Section 3, Foundation Type, Tables 8–13; Section 4, Rating Correction); Standard Flood Insurance Policy, Dwelling Form, 44 CFR Part 61, Appendix A(1), Sections II.B, II.C, III.A.8, VII.D and VIII.A; 44 CFR 60.3(e); FEMA FloodSmart (foundation type and first floor height; wildfires); FEMA, “Understanding Mudflow and the NFIP” (June 2023); FEMA Risk Rating 2.0 Simple Guide for Single-Family Homes; NFIP Flood Insurance Manual Section 3, Table 17 (machinery and equipment); Los Angeles County Public Works, Risk Rating 2.0 FAQ; Sacramento County Water Resources, building in a floodplain; U.S. Energy Information Administration, Residential Energy Consumption Survey 2024, state structural characteristics (preliminary, March 2026); California Earthquake Authority (June 2018 and cripple wall house guidance); U.S. Census Bureau, American Community Survey 2024 1-year, table B25024; Santa Monica Daily Press, March 3, 2026. Reviewed November 4, 2026.
Get a flood quote for your property
A licensed specialist compares available private markets and the NFIP, then explains the options in plain English — including when the NFIP is the better fit.